







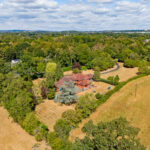
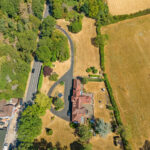
Meadowbank Birmingham Road, Mappleborough Green, Studley, Warwickshire. B80 7DF
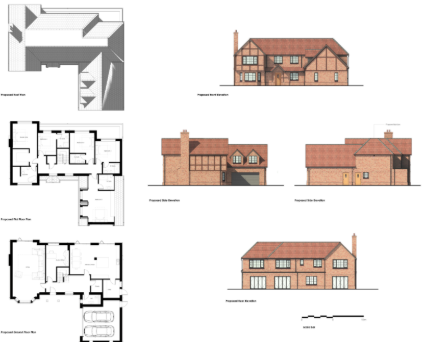
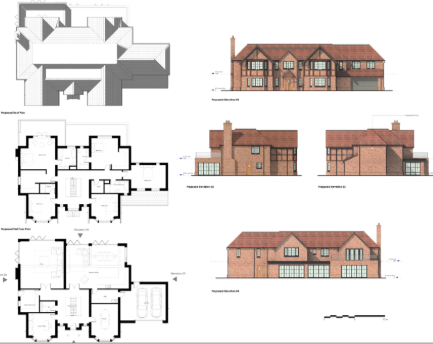
- Approved Planning Permission for 2 Plots
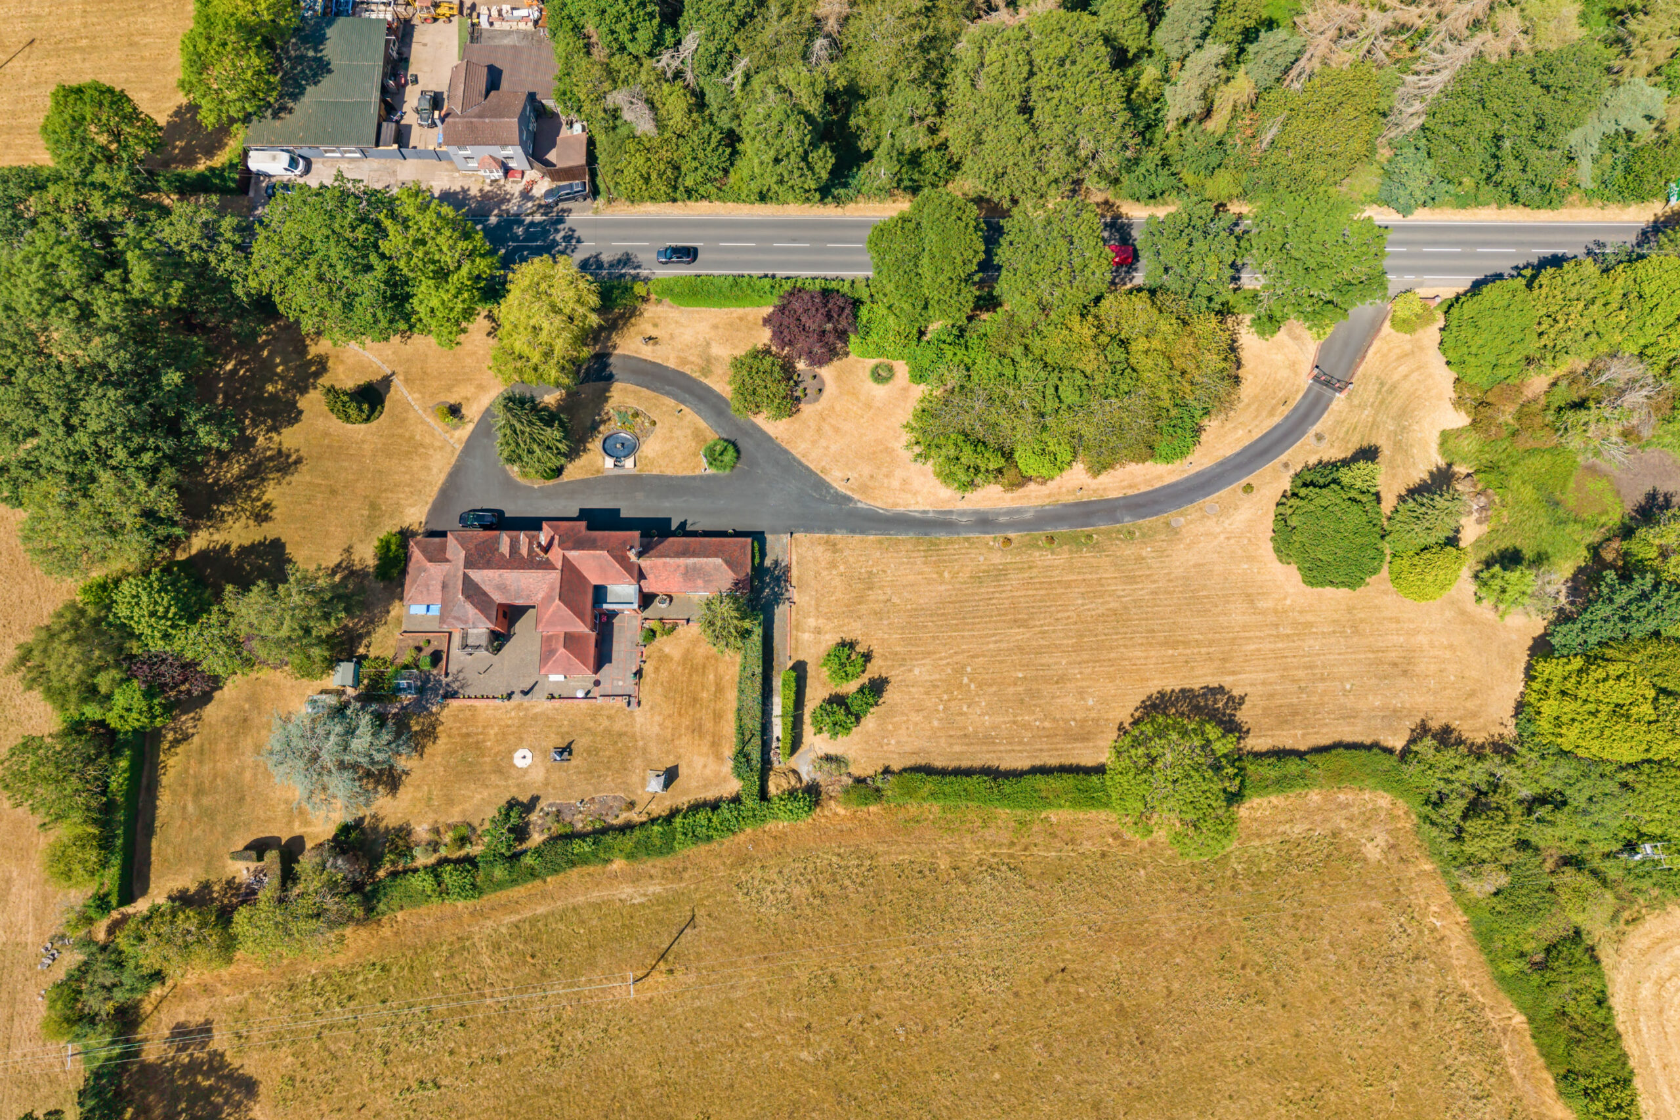
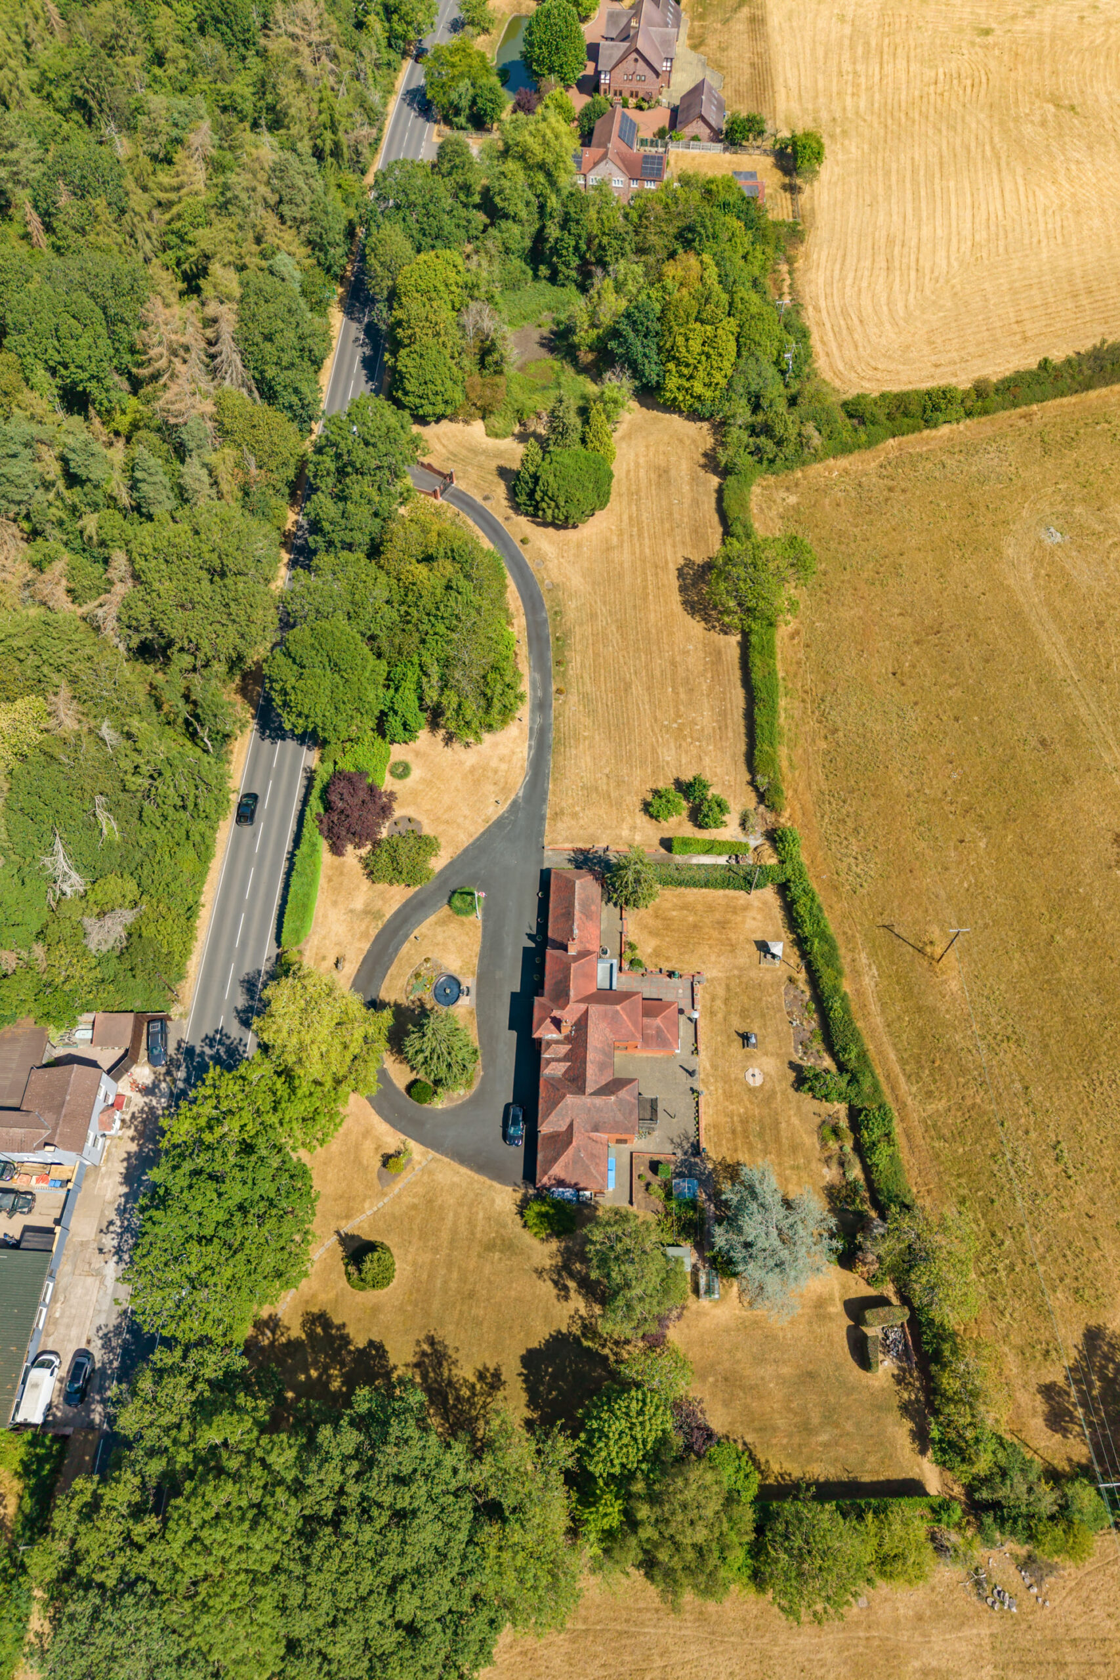
- Site Area 0.647 hectares (1.6 acres)
- Gated shared driveway
- Proposed Plot 1 (Including garage) - 343 sq m (3701 sq ft)
- roposed Plot 2 (Including garage) - 501.4 sq m (5396 sq ft)
Property Summary
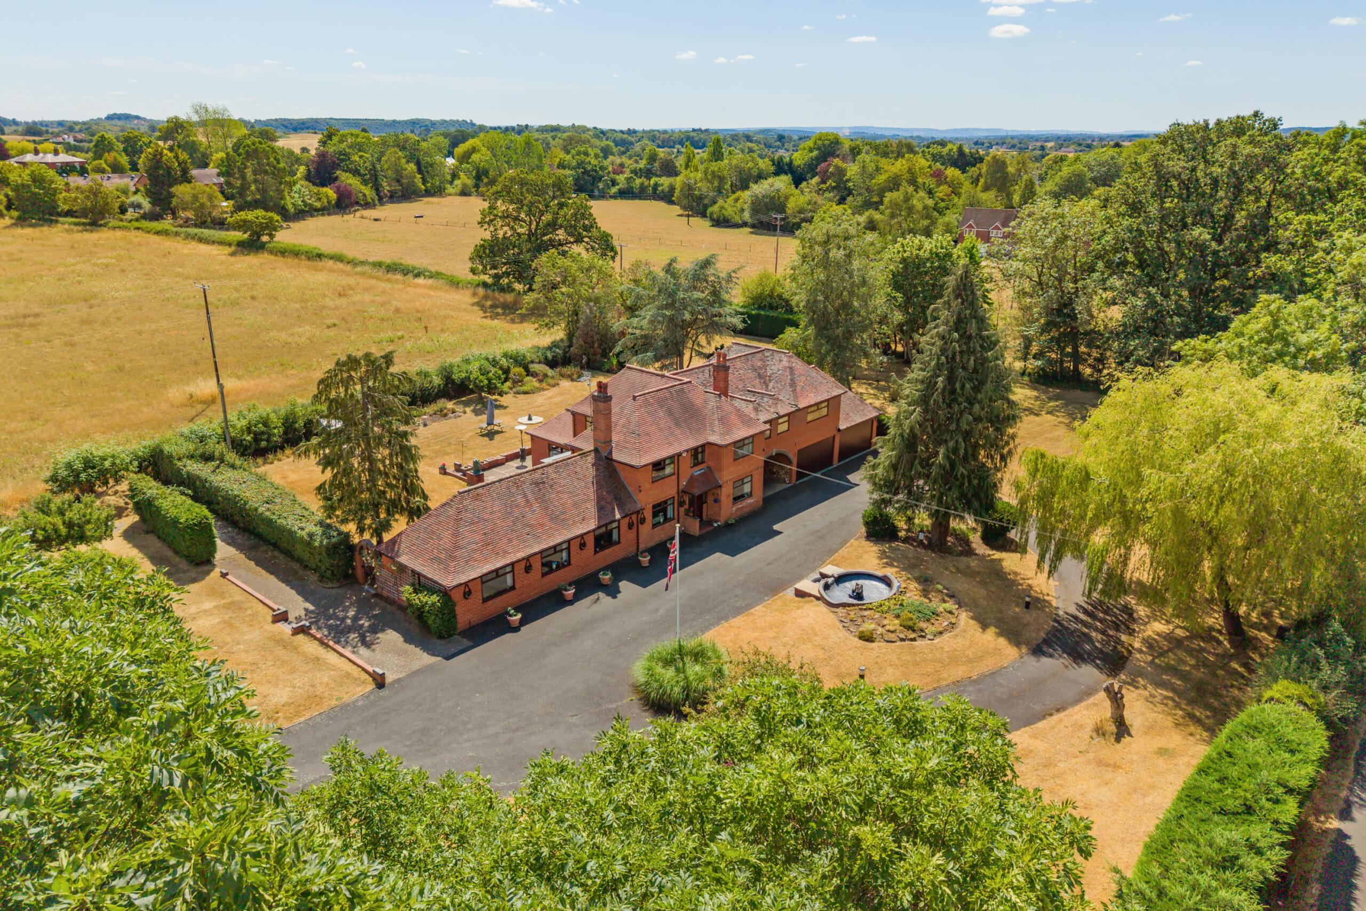
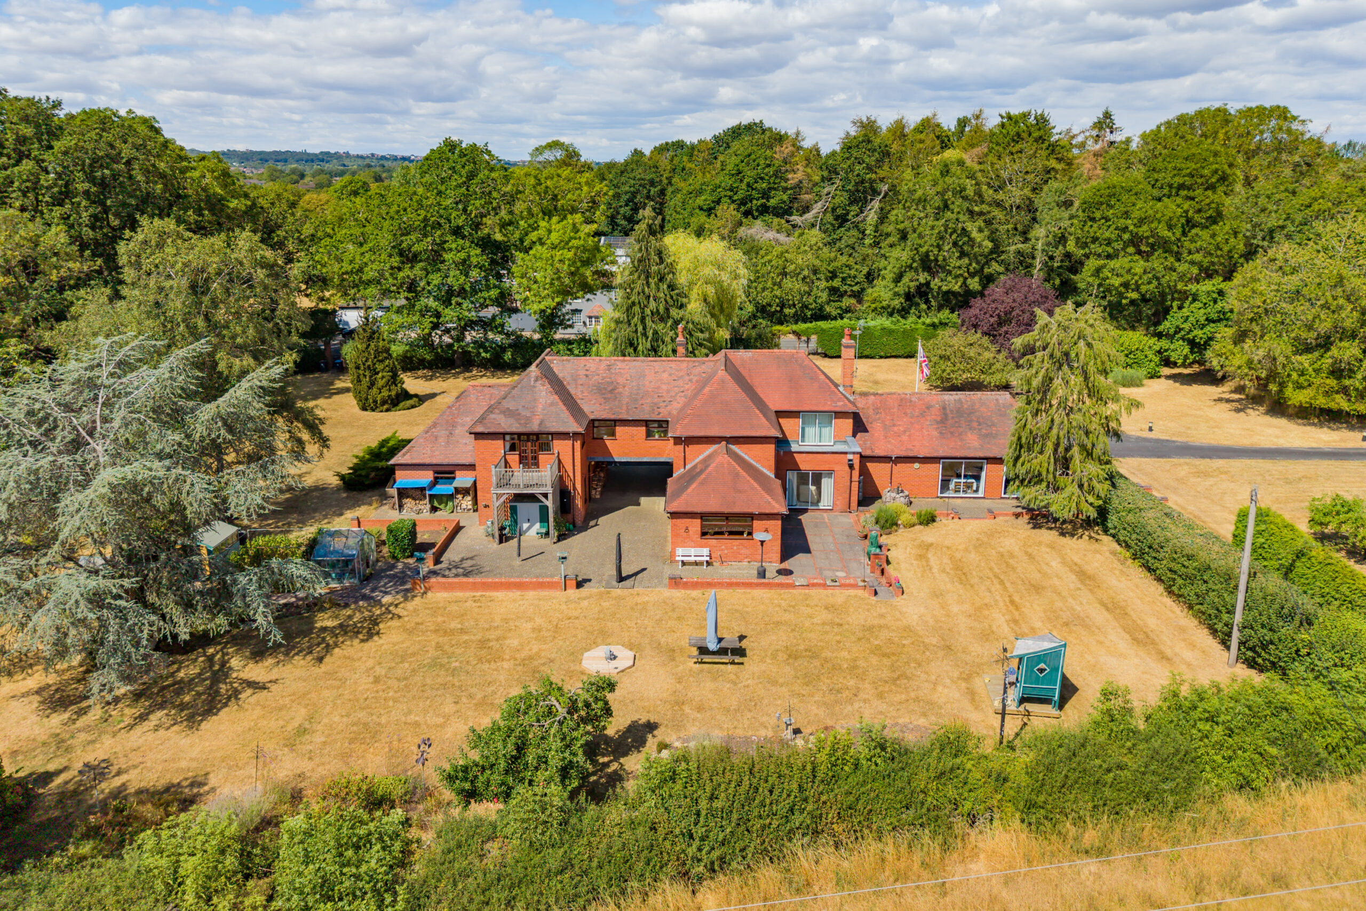
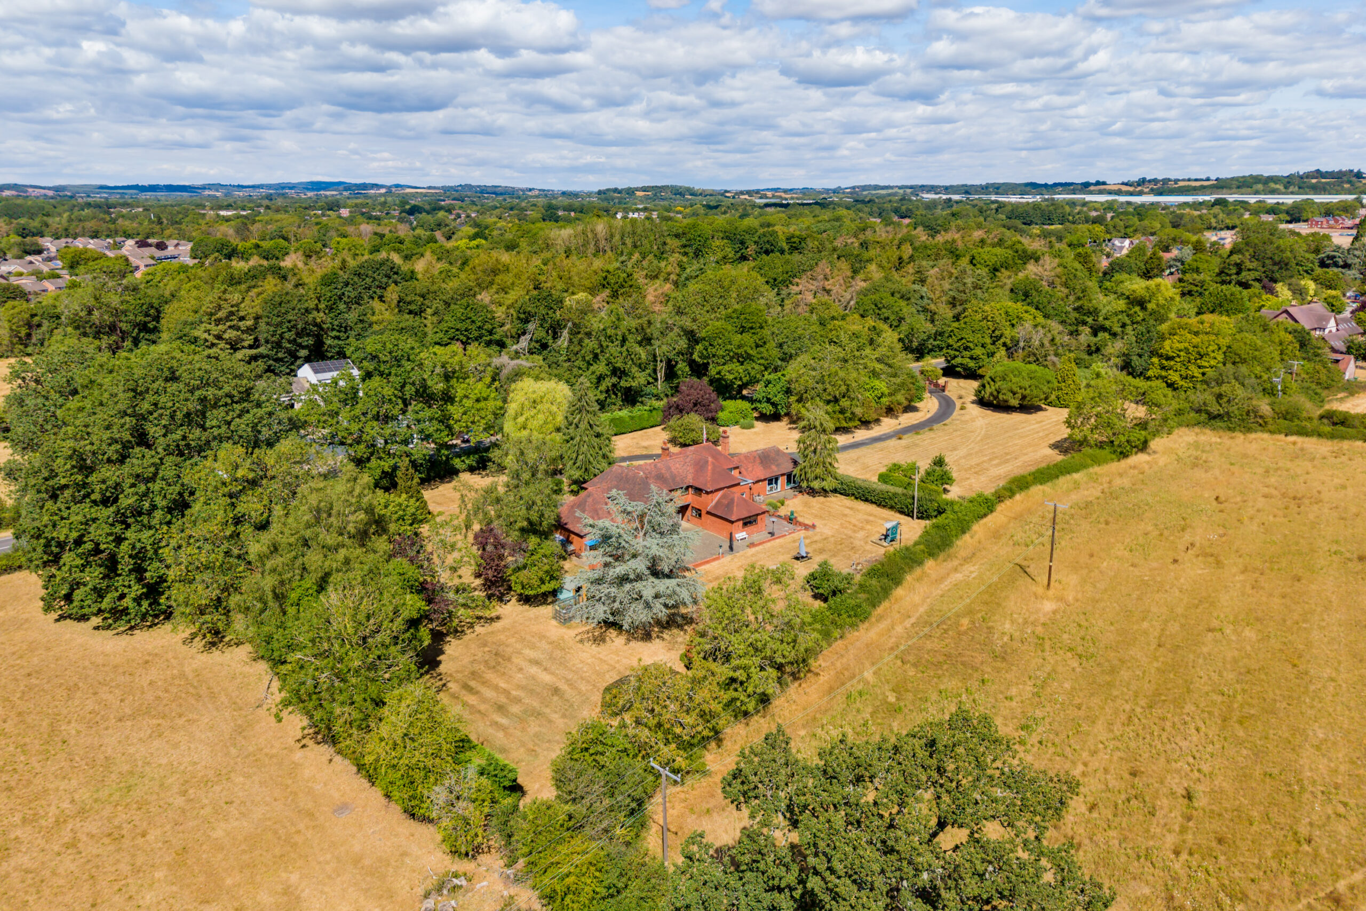
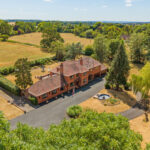
Nestled within the highly sought-after village of Mappleborough Green, located in the prestigious Stratford-on-Avon district, this generous 1.553 hectares (3.838 acres) offers a rare development opportunity for residential developers. The land benefits from approved planning permission for two magnificent two-storey detached homes, which will be accessed via a secure, gated shared driveway. Its prime location provides superb commuter convenience, with rapid access to the M42 and M5 motorways, while keeping you just moments away from essential local amenities.
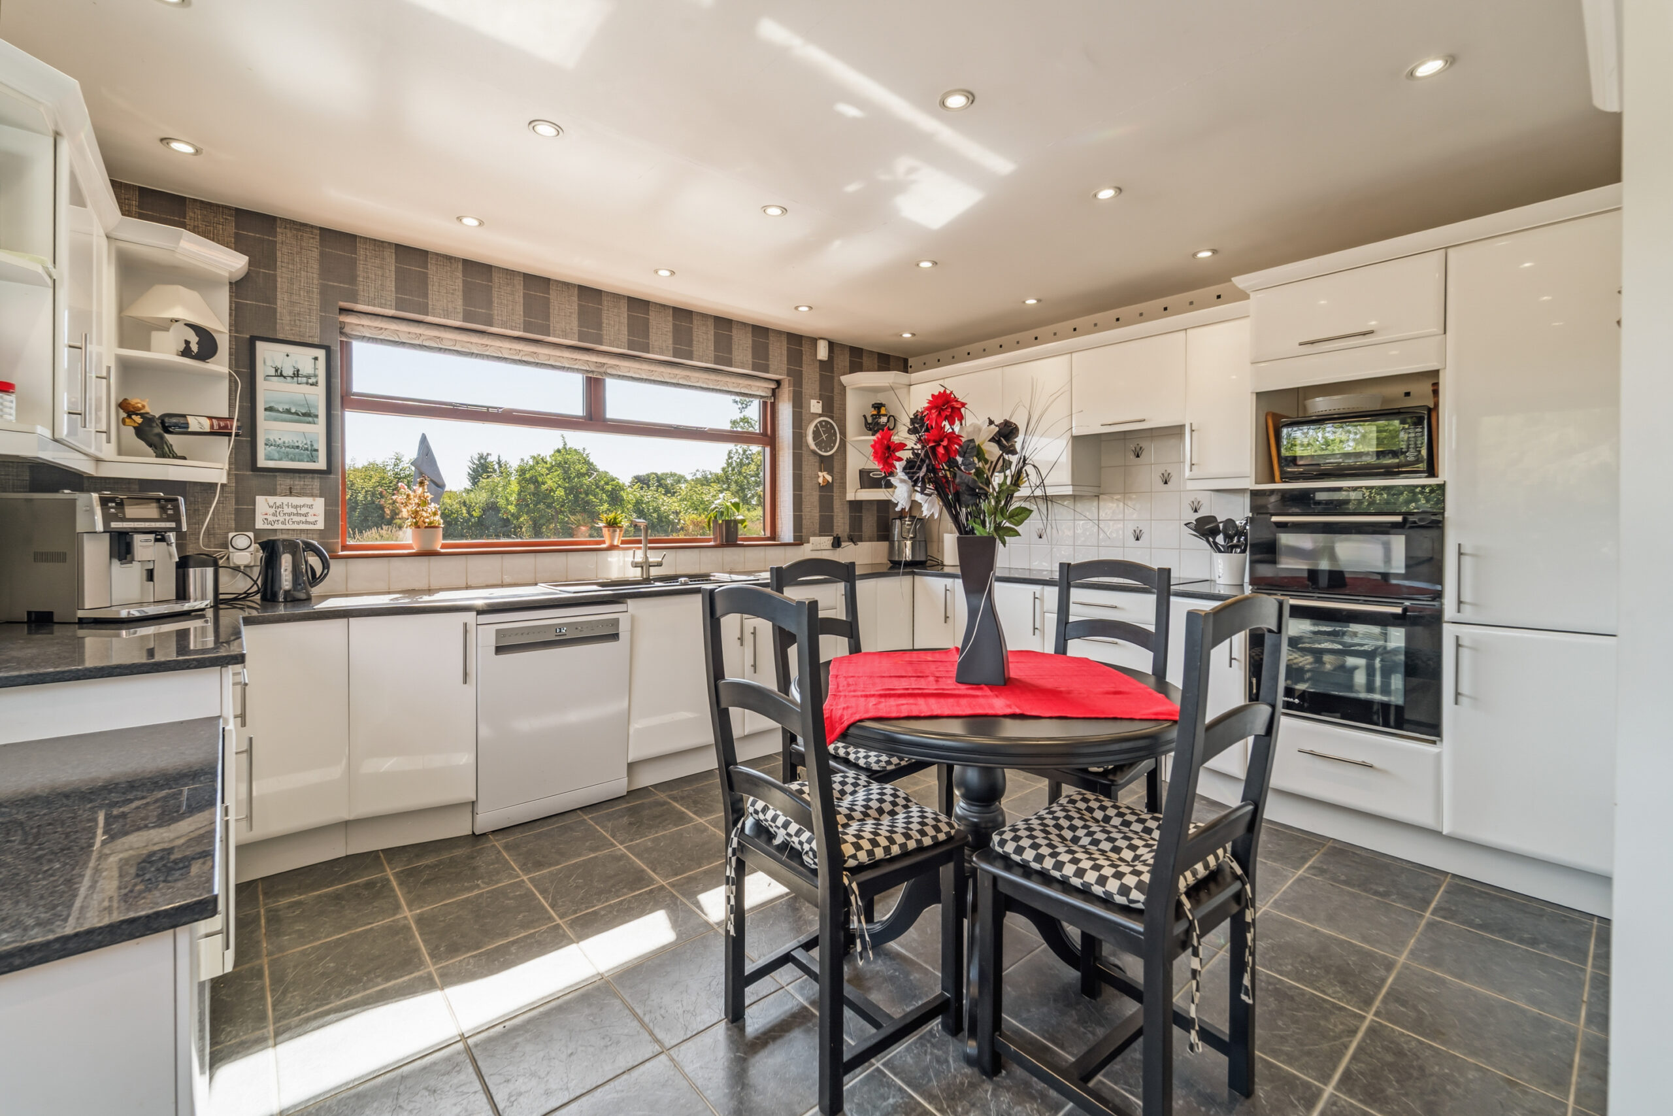
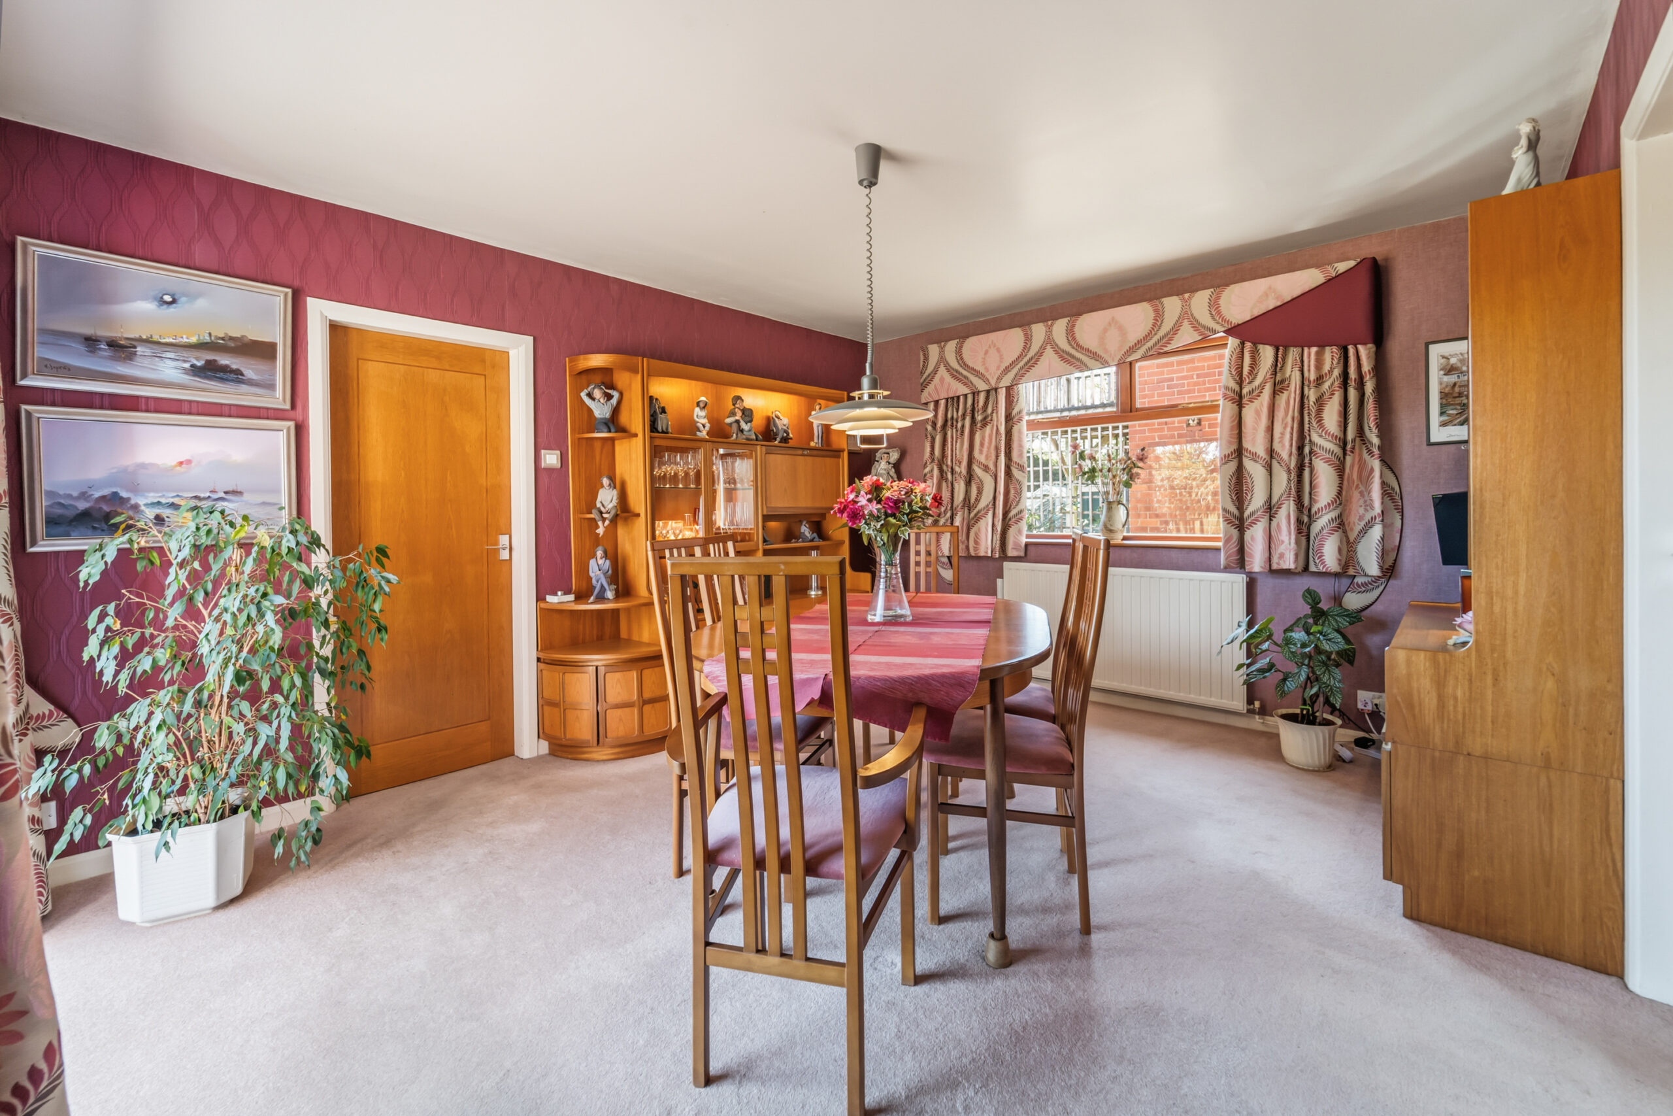
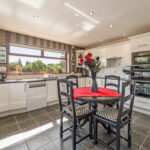
The well-proportioned and spacious ground floor provides a thoughtful layout. To the right of the entrance is a generously sized study, while the left opens to a lounge that connects to the more private, leisurely wing of the home, which includes two further versatile rooms. The kitchen is a highlight, filled with natural light and featuring captivating views of the rear garden and surrounding fields.
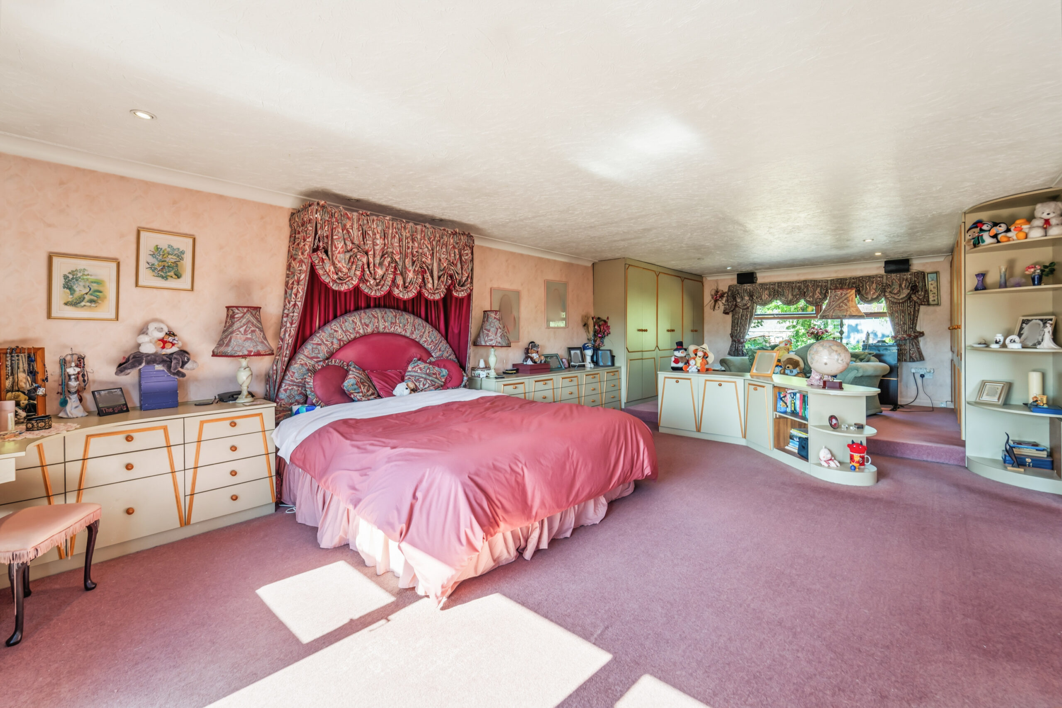
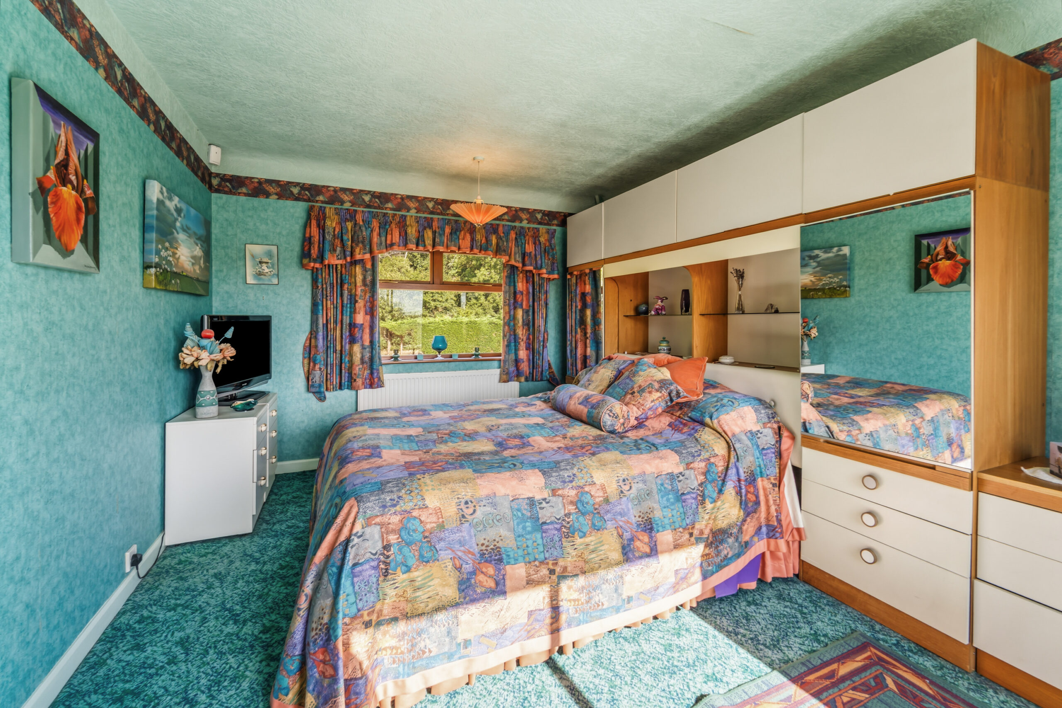
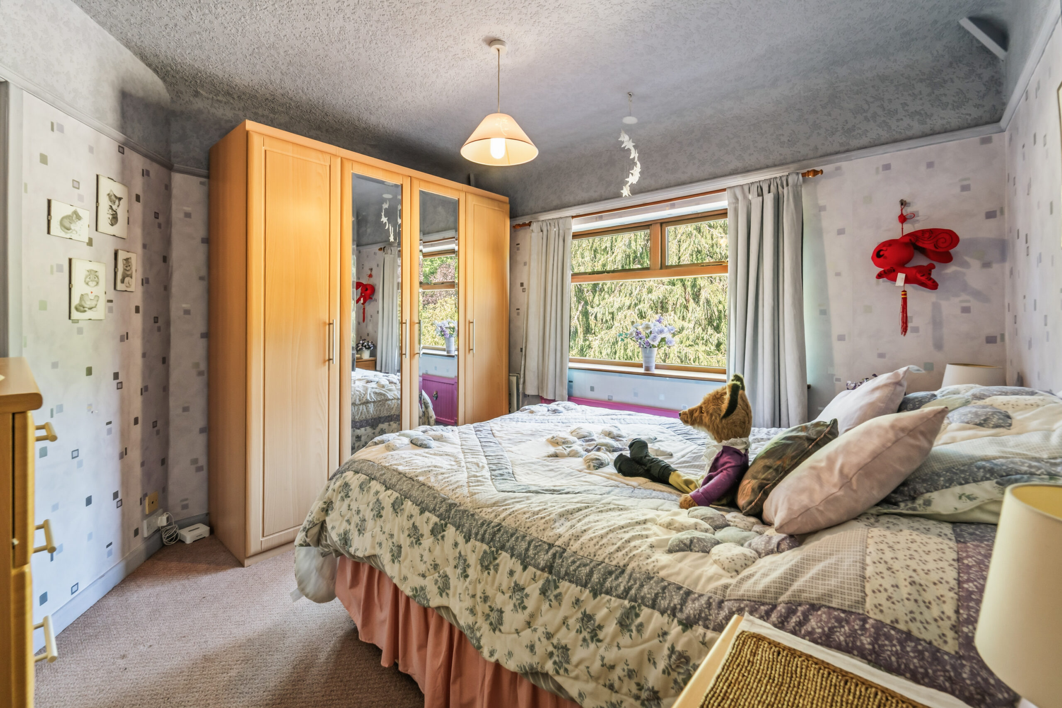
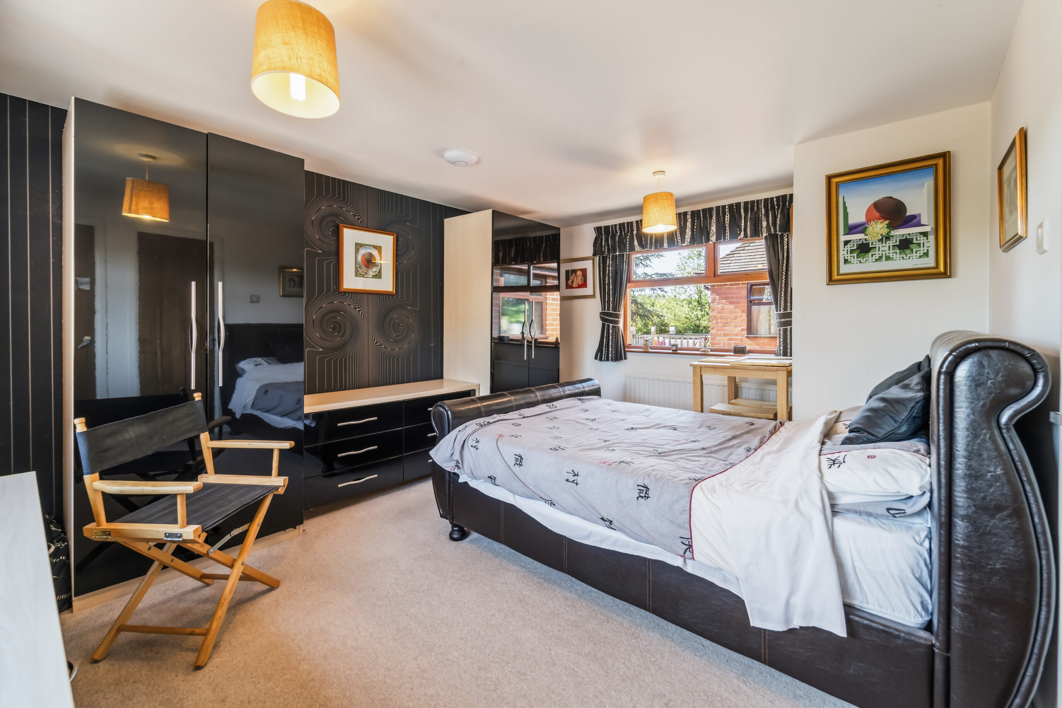
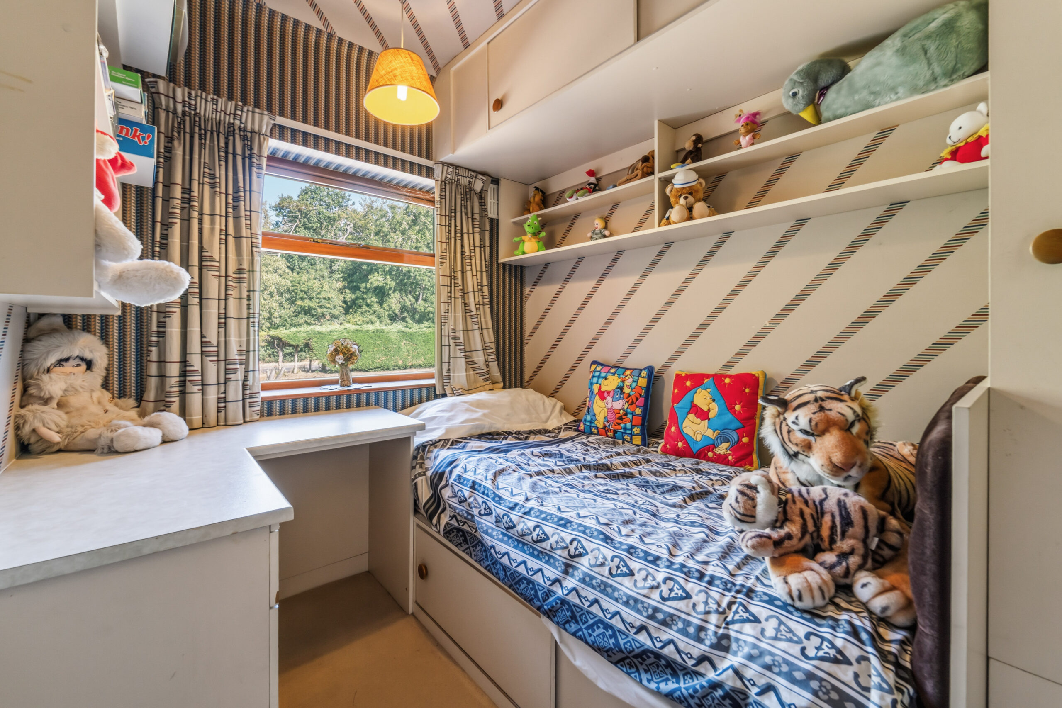
The first floor offers five bedrooms, four of which are double sized. The elevated position ensures stunning countryside vistas are captured from many rooms, particularly those to the rear. The floor is serviced by a family bathroom (with a separate shower room) for three of the bedrooms, while two others benefit from en-suite facilities. The principal suite is notably grand and spacious, providing a 'penthouse' ambiance, a private balcony and
a luxurious, large en-suite.
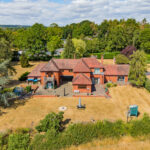
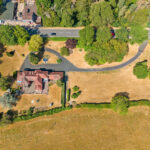
The property is complemented by extensive, functional and meticulously maintained landscaped grounds, which are set to be split. Under this new layout, the existing impressive entrance, which features grand front gates leading along a long sweeping driveway flanked by lawns and mature trees, will be used to serve the two new dwellings, whose designated area also features the picturesque established pond, while a brand-new, dedicated entrance is to be created directly in front of the existing house. The perimeter is defined by low-level walls. To the existing house the practical amenities include an upgraded, hand-operated well pump, two greenhouses and a tool shed. Exclusively serving the existing main residence, the illuminated motor court facilitates easy vehicle movement and leads to a covered passageway connecting to the rear patio, adjacent to the quadruple garages, while its immediate front entrance is enhanced by a picturesque rockery and water feature.
Viewings
All viewings to be strictly by prior appointment and accompanied, please contact Aimee Chambers
View sales particulars