
-
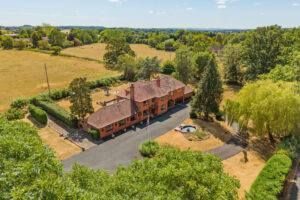
Meadowbank Birmingham Road, Mappleborough Green, Studley, Warwickshire. B80 7DF
Meadowbank Birmingham Road, Mappleborough Green, Studley, Warwickshire., B80 7DFNestled within the highly sought-after village of Mappleborough Green, located in the prestigious Stratford-on-Avon district, this generous 1.553 hectares (3.838 acres) offers a rare development opportunity for residential developers. The land benefits from approved planning permission for two magnificent two-storey detached homes, which will be accessed via a secure, gated shared driveway. Its prime location provides superb commuter convenience, with rapid access to the M42 and M5 motorways, while keeping you just moments away from essential local amenities.
The well-proportioned and spacious ground floor provides a thoughtful layout. To the right of the entrance is a generously sized study, while the left opens to a lounge that connects to the more private, leisurely wing of the home, which includes two further versatile rooms. The kitchen is a highlight, filled with natural light and featuring captivating views of the rear garden and surrounding fields.
The first floor offers five bedrooms, four of which are double sized. The elevated position ensures stunning countryside vistas are captured from many rooms, particularly those to the rear. The floor is serviced by a family bathroom (with a separate shower room) for three of the bedrooms, while two others benefit from en-suite facilities. The principal suite is notably grand and spacious, providing a 'penthouse' ambiance, a private balcony and a luxurious, large en-suite.
The property is complemented by extensive, functional and meticulously maintained landscaped grounds, which are set to be split. Under this new layout, the existing impressive entrance, which features grand front gates leading along a long sweeping driveway flanked by lawns and mature trees, will be used to serve the two new dwellings, whose designated area also features the picturesque established pond, while a brand-new, dedicated entrance is to be created directly in front of the existing house. The perimeter is defined by low-level walls. To the existing house the practical amenities include an upgraded, hand-operated well pump, two greenhouses and a tool shed. Exclusively serving the existing main residence, the illuminated motor court facilitates easy vehicle movement and leads to a covered passageway connecting to the rear patio, adjacent to the quadruple garages, while its immediate front entrance is enhanced by a picturesque rockery and water feature.
-
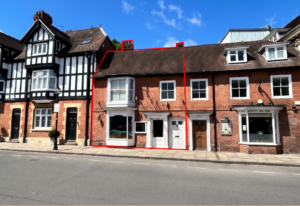
8 Church Street, Stratford-upon-Avon, CV37 6HB
8 Church Street, Stratford-upon-Avon, CV37 6HBThis Grade II-listed mixed-use property located in Stratford-upon-Avon conservation area presents a unique chance to acquire a characterful asset nestled in the heart of Stratford-upon-Avon's historic town centre occupying a plot of 0.028 hectares (0.07 acres). Boasting a floor area of 2903.6 sq ft (269.7 sqm), the property is accessed via Church Street. The main ground floor area features a restaurant, with a timber staircase leading to the accommodation on the first floor. The first floor currently offers a 2 bedroom accommodation, with exciting potential to convert the existing kitchen into a third bedroom, subject to necessary planning permission. Alternatively, for restaurant business owners this provides a delightful, well lit cookery training area. -
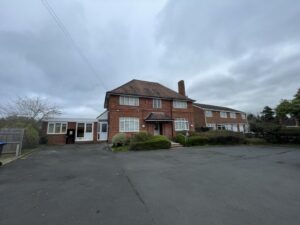
Station Road, Studley B80 7HR
Station Road, Studley, Warwickshire, B80 7HRThe property comprises a fairly level, rectangular shaped parcel of land that extends to an area of 0.083 hectares (0.204 acres). The property features a detached two storey building of traditional masonry construction with cavity walls faced with red bricks beneath a pitched and hipped roof. The building also features a single storey element to the west elevation which was originally the garage serving the main building. The single storey element is of traditional masonry construction with a flat roof and cavity walls faced with red bricks. The internal accommodation to the ground floor comprises an entrance hallway, open plan reception area, two rooms and further storage / office accommodation. The annex comprises a series of smaller rooms and utility room. The first floor is accessed via a timber staircase from the reception area. The landing to the first floor leads to four similar sized rooms and shared bathroom. The external areas comprise a large tarmacadam driveway to the front of the property accessed from Station Road and a spacious garden to the rear which features a large block paving area and a lean to structure currently used as a dog-run. The remaining garden area is laid to lawn. The boundaries to both the front and the rear feature established borders. The western boundary also features a further driveway that is accessed via Archer Close. -
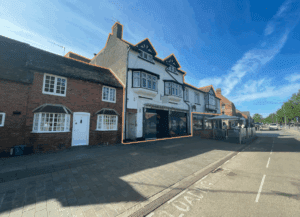
Bancroft Gardens
Bancroft Gardens, Waterside, Stratford-upon-Avon, CV37 6BAThe property comprises a vacant building extending to 5,021 sq ft (471 sqm), suitable for Class E commercial uses. Planning permission has recently been granted for Change of Use from Use Class C2 to Use, Class E Commercial, Business and Service*. Details of this planning decision are available upon request. a - Display or retail sale of goods,excluding hot food. b - Sale of food and drink. c - Services including financial service, professional or any other service which is appropriate to provide in a commercial, business or service locality. e - Medical or health services. g - Offices to carry out any operational or administrative functions, research or development of products or processes. *Excluding d (indoor sport, recreation or fitness) and f (day nursery or day centre). Access to the property is via Waterside with a ground floor glass fronted reception area. The property is a part two, part three storey building of painted white pebble dash and brick construction under a pitched roof. The property faces east with views across Bancroft Gardens. Internally, the property is served by a lift and timber staircase from the main ground floor reception area with all commercial accommodation situated on the first and second floors. The internal layout comprises a series of smaller individual rooms and larger open plan/shared areas, all with access to communal facilities including kitchens, staff break areas, and WCs. -
Warehouse – Central Boulevard, Coventry, CV6 4QJ
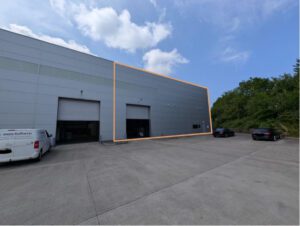
Unit J, 2 Prologis Park Central Boulevard, Coventry, CV6 4QJThe property comprises a warehouse extending to 1,107.20 sqm (11,917.79 sq ft) of space in an L shaped configuration and benefits from a Clear Internal Height of 8.49 metres. A private secure entrance and exit, which includes a electric roller shutter door measuring 4.11 meters across, is a key benefit of this property. Washroom facilities are shared with the neighbouring owner with approved access to their canteen offering breakfast and lunch options. Parking provisions on site include 12 dedicated spaces with scope for additional spaces. The site is secured via a gated entrance with key fob access whilst also benefiting from CCTV and security lighting. -
Land on the Corner of Wellhead Lane & Aston Lane
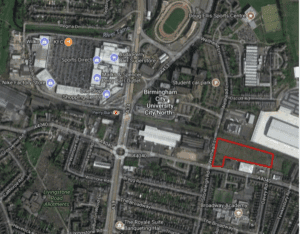
Wellhead Lane & Aston Lane, Perry Barr, B20 3BWThe site presents an exciting opportunity to develop, brownfield vacant land situated very close to Birmingham City University and Birmingham Hub with good accessibility to Walsall, Wolverhampton, Sutton Coldfield to the north and Birmingham to the South. The site is a level and rectangular shaped, with a noise bund protecting the residential uses of North Road at the east end of the site. The site extends to an area of circa 4.443 acres (1.798 hectares).
Filters