
-

Strategic Land, 14 Acres
Strategic Land, Stratford upon AvonPlanning and disposal strategy support for 6 acre site for luxury housing respecting particular arboricultural and ecological sensitivities. Dovetailing disposal alongside existing landholding disposals to ensure no conflict between rights of access and support between purchasers. Protection of existing residents' privacy -
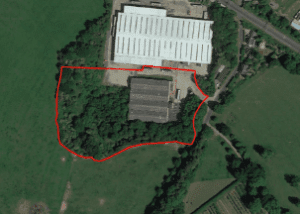
Southern Warehouse
Southern Warehouse Furnace Lane, Nether Heyford, NN7 3LBThe site extends to 2.33 hectares (5.77 acres). The Subject Property comprises a detached industrial building of steel portal frame construction with brick elevations. The pitched roof comprises profile sheet steel incorporating translucent panels. The unit is currently used for storage with the underside of the eaves having a clear internal height of 5.2 m. Front and side roller shutter doors. 3 Phase power. Large yard area with potential for extension subject to planning permission. -
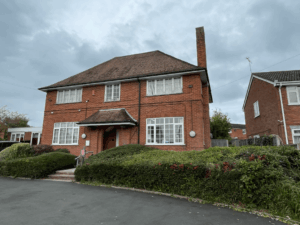
Development Opportunity
21 Station Road, Studley, B80 7HRThis property consists of a nearly flat, rectangular plot of land measuring 0.083 hectares (0.204 acres). On the property is a two-story brick building with a pitched roof, plus a single-story flat-roofed extension that was originally a garage. Inside, the ground floor has an entrance hall, an open-plan reception, two consultation rooms, and storage/office space. The former garage area is now divided into a preparation room, theatre, X-Ray room, kennel area, and utility room. The first floor is accessed by a timber staircase and includes four rooms currently used as a nurses room, office, laboratory, and kitchen, along with a bathroom. Outside, there's a large tarmac driveway at the front, accessible from Station Road. The rear features a spacious garden with block paving, a lean-to dog-run, and a lawn, all with established borders. An additional driveway on the western side can be accessed from Archer Close.
-

Estate Yard Office
1A, Atherstone on Stour1a Estate Yard is situated in Atherstone-on-Stour located just 3 miles south of Stratford-upon-Avon and is close to the main A3400 stratford-upon-Avon to Shipston on Stour road. The A56 and A439 give easy access to junction 15 of the M40 (approximately 10 miles away) for travel throughout the Midlands conurbation as well as to London and the North. There is ample on site parking and easy access for deliveries to the office. This letting offers you an office within easy reach of the region's business centres but has none of the downsides of a city town location. Nearby amenities include Waitrose 3 miles away and The Bell Public House 2.8 miles away. The Alscot Estate has more than 80 commercial properties occupied by well established companies ranging from office based companies such as marketing and exhibition designers and ICT consultants to a wide range of light industrial businesses. -
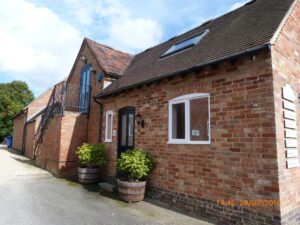
Rural Office
4 Atherstone Hill, Atherstone on Stour, CV37 8NFMain Office 5.3m x 4.9m (17’6” x 16’1”) with two radiators. Rear Office 3.6m x 3.1m (10’4” x 11’10”) with a radiator and fitted shelving. Inner Lobby Off which are male and female WC’s, each with low level suite and corner wash hand basin as well as a separate shower. A spiral staircase leads to the first floor providing:- Kitchen 3.3m x 3.3m (10’9” x 10’8”) (both maximum) with a full width work surface, stainless steel sink unit and space for a fridge etc., radiator included. Archway to Office 3; 3.4m x 3.1m (11’5” x 10’6”) with exposed ceiling beams, radiator, fire escape exit which also provides an alternative access. Office; 45.3m x 3.25m (17’5” x 10’8”) (effective measurements) plus under eaves store cupboards with fitted shelving, double radiator, window and recessed lighting. Attractive rural views. Outside: To the rear of the building is a small paved yard area with an oil storage tank with ample communal car parking adjacent. -
Rural Storage/Workshop
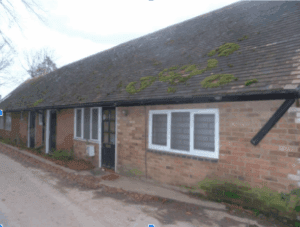
2 Rural Storage/Workshop, Alderminster, CV37 8BNGround Floor; The ground floor extends to approximately 40.5 sqm (436 sqft) of net internal space. Kitchen/ Reception - A spacious area extending to 3.5m x 2.6m (11.6ft x 8.4ft) with kitchen units, stainless steel sink and space for a fridge. The door leads to: Reception 2 - Measuring 2.2m x 2.7m (7.2ft x 8.8ft). Connecting doors lead to: WC - Toilet, hand basin and over sink heated hand wash. Workshop/ Studio - Large open area with separate external access measuring 5.3m x 4.8m (17.3ft x 15.9ft) with sockets and lighting. First Floor The staircase leads onto the first floor office. The first floor area measures approximately 13 sqm (141.5sqft) of net internal space. Upstairs Landing - Extends to 2.4m x 2.4m (7.9ft x 7.9ft) with West facing window and Bt line. The door leads to: Office 1 - Measuring 2.6m x 2.8m (8.6ft x 9.2ft) with double sockets and sink. External In front of the property is a large terraced area with ample car parking for up to two cars. To the rear of the Brickyard Showroom are further industrial units and residential properties.
Filters