
Filters
-
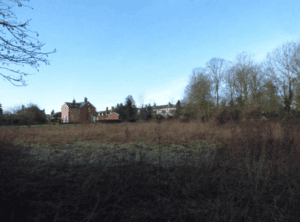
Land to the rear of Meadow Lane
Meadow Lane, AlvechurchThe subject property comprises a fairly level, roughly square parcel of land fronting adopted highway of Meadow Lane and extends to an area of 0.249 hectares (0.667 acres). The boundaries comprise a mixture of post and rail, post and wire and mature hedgerow interspersed with trees. To the rear of the site flows the River Arrow which is fed by a series of culverts further up towards land closer to the town centre. Access is via a pedestrian gate from Meadow Lane. When visiting the site, parking may be found in the public car park which serves the Wiggin playing fields which are next door to the site. -
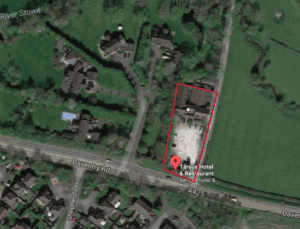
Tarsus Hotel, Daventry Road
Tarsus Hotel, Daventry Road, Southam, CV47 1NWA full information pack is available upon request. -
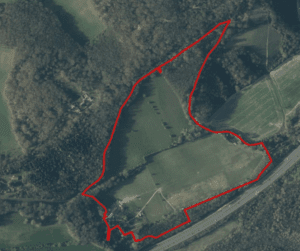
FARM & LAND
FARM & LAND, Tandridge Hill Farm, Tandridge Hill Lane, Godstone, RH9 8DDThe Subject Property is an undeveloped parcel of land with farm buildings. Formerly a day centre for people with learning difficulties and used for goat farming and equestrian use. This opportunity comes to the market with a range of potential alternative uses (subject to planning) or for existing use as farm with grazing land. The site extends to an area of 26 hectares (64.22 acres). The fields are mainly pasture with around 8.84 acres of woodland with a public right of way as part of the North Downs Way National Trail. The Subject property excludes the neighbouring land which provides residential supported living care home and a supported living bungalow. Access to the property is via the single track road of Tandridge Hill Lane. -

Gardeners Cottage
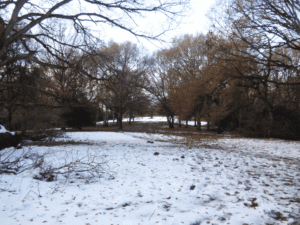
Gardeners Cottage Ettington Grange, Stratford Road, Ettington, CV37 7NUGardeners Cottage comprises a greenfield site which extends to a site area of approximately 0.166 hectares (0.411). The site has shared access directly from the Banbury Road. It is a relatively flat piece of land, with slope to the northeastern boundary position with a partially walled garden. The site is well sheltered and is not disturbed by traffic noise. The proposed dwelling will look out onto open fields which create a picturesque setting.
-
-
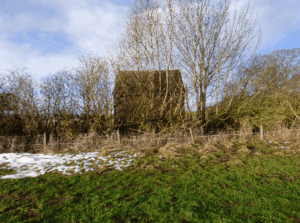
Pillerton Priors Telephone Repeater Station
Banbury Road, Pillerton Priors, Warwick, CV35 0PGThe Property comprises a disused BT booster station/telephone repeater station. The site is accessed directly off the A422 with pedestrian only concrete footpath leading up to the property. The Property is situated on a roughly rectangular parcel of land extending to 0.0167 hectares (0.041acres). The site boundaries are mostly of mature tree specimens and hedgerow. The building comprises of a single storey brick building incorporating casement aluminum framed windows with security glazing under a pitched tiled roof. The property has been measured on a Gross Internal Area (GIA) basis and has the following dimensions 4.6m x 5.1m equating to 23.46 sq m with a ridge height of 5.4m (2.9m eaves). The building is accessed via a timber door. Internally the the walls are painted brick with painted panelled roof and the floors are timber covered with linoleum tiles.