
Filters
-
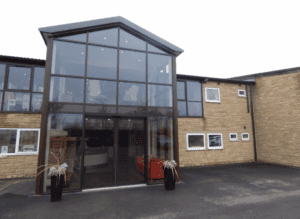
Welford Road
Welford Road, Stratford upon Avon, CV37 8RAThe available office suites (Suites A and B) are located on the ground and first floor within Reids Estate Offices with impressive double height entrance benefitting from shared reception. This is an opportunity to occupy bespoke office suites, which can be refurbished and fitted out to your preferred specification (subject to rent agreed). The suites are currently shell and core and basic specification which could provide storage potential as an alternative to offices. Shared WC facilities are located on the ground floor accessed from the communal entrance lobby. The suites will be self contained with integral kitchenette facility. Whilst the office suites are marketed to let on separate leases, there could be potential to link the space via a spiral staircase to the rear and let as a whole under a single lease. Ample parking is available. -
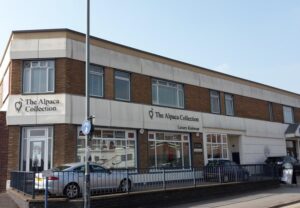
Elta House
Elta House, Birmingham Road, Stratford-upon-AvonThe available office suites (B) is located on the ground floor within Elta House which are all secure and self-contained. There are separate ladies and gents WC facilities on the ground floors and a private kitchen. The office suites are currently let on separate leases. The available offices are a mix of open individual rooms and open plan office space situated within this multi let office building with shared reception. The suites are modern, mainly open plan, but with some cellular office accommodation. Heating is via wall mounted electric heaters. The convenience of this town centre location is enhanced further by 10 on site car parking spaces, parking spaces are allocated subject to the area of accommodation taken. -
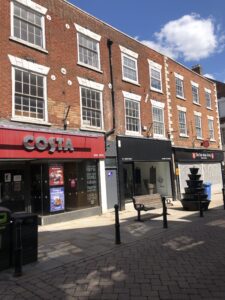
TOWN CENTRE HAIR / BARBERS
39 Bridge Street, Evesham, WR11 4RRThe unit comprises a Grade II Listed ground floor retail unit with a desirable wide frontage on to the pedestrianised section of Bridge Street. The property offers a spacious ground floor sales/retail area with kitchen and WC facilities. Decoration to the sales area is in predominantly neutral tones offering painted plastered walls and painted timber skirting boards. Ceilings offer recessed fluorescent strip lighting with recessed air conditioning unit. The kitchen comprises substantial worktop space with ceramic tiled splashbacks and modern kitchen cupboards. Extensive natural light is provided at the rear of the ground floor via feature atrium roof lights. The accommodation on the first and second floors provide well lit, spacious areas that lend themselves to office/breakout space or storage areas overlooking the entrance to the Riverside Shopping Centre situated opposite. The plant area is situated at the rear of the the property. An emergency exit provides access to a bin store area and shared brick lined alleyway with emergency lighting which leads to a gateway at the front of the property. -
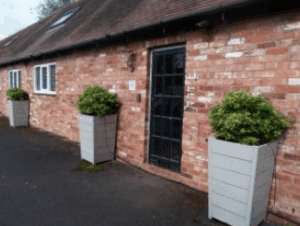
RURAL SERVICED
1f Grove Business Park, Atherstone on Stour, CV37 8DXThe serviced office has shared use of a reception area, male and female toilets and a fully equipped kitchen. It is situated on the ground floor with plenty of natural light with views looking out over the countryside and other offices in the complex. The office is tastefully decorated with exposed beams and carpet throughout. Oil fired central heating with ample radiators. -
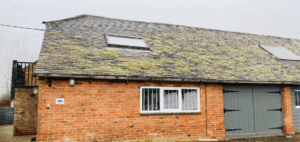
Grove Business Park
2b Grove Business Park, Atherstone on Stour, Stratford-upon-Avon, CV37 8DXGround Floor: The ground floor of this unit extends to 25 sq m (279 sq ft) and is currently suitable for office use. Single Entrance Door leads through to: Office 1: 6.15m x 4.4m (20ft 2” x 14.5 ft) with 4 double electrical sockets, fluorescent lights, fuse box and store cupboard and stairs to the first floor. There is a kitchen with a stainless steel sink with cupboards under and one WC off the Kitchen. First Floor: The first floor is in the apex of the building with exposed beams. Office 2: 4.15m x 4.4m (13.6ft x 14.5ft) with west facing velux window, three double sockets, BT points, fluorescent lighting. Door leads to external fire escape. -
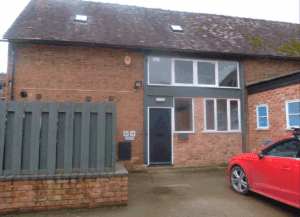
Atherstone Barns
Suite 2 Atherstone Barns, Atherstone on Stour, Stratford upon Avon, CV37 8NEThe building is split into four suites which give flexibility to create areas of varying sizes to suit individual needs. Suite 2 comprises two ground floor offices, edged red on the plan. There is access to the communal reception, kitchen and toilets.